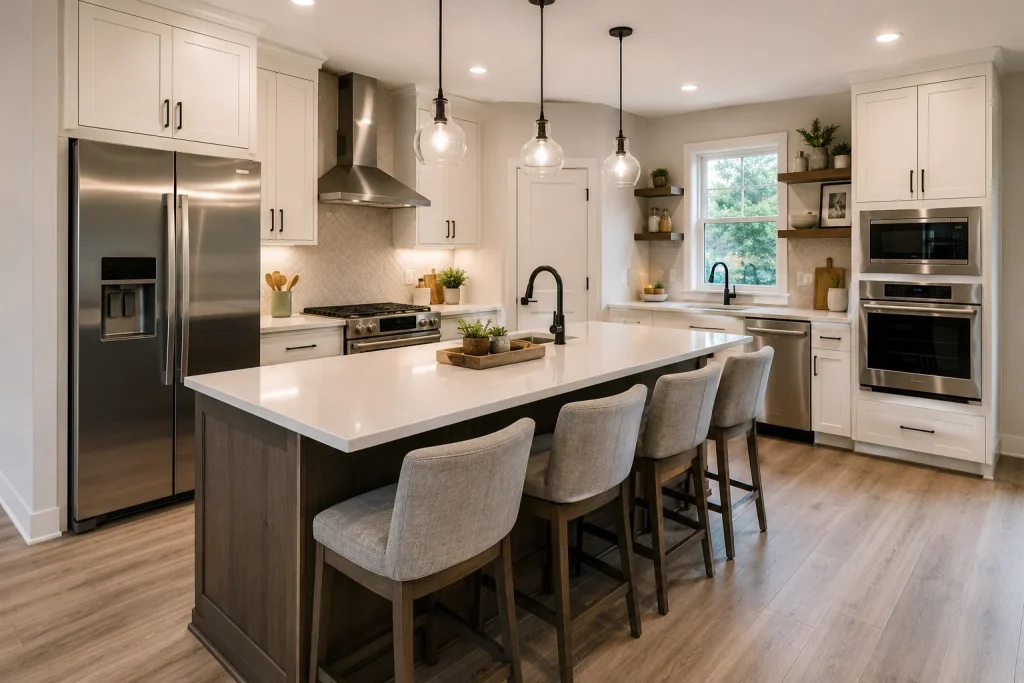
A kitchen remodel is one of the most significant improvements a homeowner can make to a property. More than simply replacing cabinets or installing new countertops, a well-planned renovation can improve how the kitchen functions, create more usable storage, modernize the appearance of the home, and make everyday life more comfortable. For homeowners considering kitchen remodeling in Central Florida, planning becomes especially important. The right layout, materials, lighting, finishes, and construction decisions should reflect not only personal style but also the way the home is actually used. This guide explains the major decisions homeowners should consider before starting a kitchen renovation, from the initial goals and layout to materials, budgeting, contractor selection, and project preparation. Start With the Reason Behind Your Kitchen Remodel Before selecting cabinets, flooring, appliances, or colors, determine what you want the renovation to accomplish. Some homeowners primarily want to update an outdated kitchen. Others need more storage, additional counter space, improved lighting, a better connection between the kitchen and living areas, or a layout that works better for entertaining. Common kitchen remodeling goals include: Improving traffic flow and functionality; Creating additional storage; Increasing countertop workspace; Updating outdated cabinets and finishes; Replacing worn flooring; Improving lighting; Creating an island or additional seating area; Opening the kitchen to adjacent living spaces; Modernizing appliances and fixtures; Making the space easier to maintain. Defining these priorities early makes it easier to decide where the remodeling budget should be concentrated. Homeowners planning a larger renovation can also explore the range of residential remodeling projects offered by CF Construction. Kitchen Layout Should Come Before Finishes Beautiful materials cannot compensate for a kitchen that is difficult to use. For that reason, layout should be one of the first decisions in any remodeling project. Consider how people move between the refrigerator, sink, cooking area, pantry, countertops, and dining spaces. A good kitchen should allow these areas to work together without creating unnecessary obstacles or congested pathways. Questions to Ask About Your Existing Kitchen Is there enough room to prepare food comfortably? Are frequently used items easy to reach? Is refrigerator access blocked when someone is cooking? Is there enough storage for cookware and pantry items? Would an island improve the room or make circulation more difficult? Does the kitchen need more seating? Would opening a wall improve the relationship between the kitchen and living areas? Are electrical outlets located where they are actually needed? Sometimes a successful renovation keeps most of the original layout and improves the details. In other situations, moving cabinetry, appliances, plumbing, or walls can dramatically improve the space. Because structural, electrical, and plumbing changes can affect project complexity, these decisions should be considered before finishes are ordered. Plan Kitchen Storage Around How You Live Storage is one of the biggest differences between a kitchen that simply looks attractive and one that works well every day. Modern cabinet planning can incorporate deep drawers, pantry cabinets, pull-out storage, waste and recycling solutions, tray dividers, corner storage, and dedicated spaces for small appliances. Before deciding on cabinetry, homeowners should think about what is currently stored in the kitchen and what regularly ends up on the countertops because there is no convenient place for it. Cabinetry Decisions to Consider Full-height pantry storage; Drawers instead of traditional lower cabinet shelves; Storage for pots and pans; Pull-out trash and recycling bins; Dedicated spice storage; Vertical storage for trays and cutting boards; Upper cabinets extending toward the ceiling; Island storage; Space for coffee makers and countertop appliances. Good storage planning can make the finished kitchen feel larger even when the physical footprint of the room remains unchanged. Choose Countertops for Durability as Well as Appearance Countertops occupy a large visual area, but their performance is just as important as their appearance. The best countertop material depends on factors such as maintenance expectations, cooking habits, desired appearance, budget, heat resistance, stain resistance, and durability. Depending on the project, homeowners may consider materials such as quartz, granite, porcelain, natural stone, or other engineered surfaces. Instead of choosing solely from a small sample, consider how the countertop will work with cabinetry, backsplash, flooring, wall colors, fixtures, and lighting throughout the complete kitchen. Florida Homes Require Smart Material Choices Central Florida’s warm and humid climate makes material selection particularly important. Kitchens routinely experience moisture, spills, heat, cleaning chemicals, and heavy foot traffic even before regional climate conditions are considered. For flooring, cabinetry, paints, trim, and other finishes, homeowners should consider products designed for durability and appropriate indoor use. When Comparing Materials, Look Beyond Appearance Consider: Resistance to moisture; Ease of cleaning; Resistance to stains and scratches; Maintenance requirements; Expected lifespan; Compatibility with the rest of the home; Availability of replacement material in the future. A successful remodel balances design preferences with materials capable of handling everyday use. Lighting Can Completely Change the Kitchen Lighting is frequently underestimated during kitchen planning. A single central ceiling fixture is rarely enough to illuminate preparation areas, counters, sinks, islands, and dining spaces effectively. A layered lighting plan may combine: General ceiling lighting; Task lighting over work surfaces; Under-cabinet lighting; Pendant lighting above an island or peninsula; Decorative fixtures; Natural light where the architecture allows it. Lighting should be planned early because fixture placement and electrical work may need to be coordinated with cabinets, ceilings, walls, and appliances. Think Carefully Before Adding a Kitchen Island Kitchen islands are popular because they can provide additional workspace, storage, seating, and a central gathering area. However, an island is not automatically appropriate for every kitchen. The room needs adequate circulation around the island, especially near refrigerators, ovens, dishwashers, and major traffic paths. Depending on the design, an island can contain: Additional cabinetry; A sink; Electrical outlets; Dishwasher space; Cooking equipment; Seating; Additional preparation surfaces. The goal should be improving functionality rather than simply adding another feature to the room. Coordinate the Kitchen With the Rest of the Home A remodeled kitchen should feel intentional within the larger property. This becomes particularly important in homes with open floor plans where the kitchen is visually connected to the dining room, family room, or outdoor areas. Cabinet colors, flooring, trim, countertops, hardware, and lighting do not have to match the rest of the house exactly, but they should create a coherent transition. Homeowners considering improvements beyond the kitchen may want to review CF Construction’s bathroom remodeling projects and broader residential remodeling services when planning a coordinated property upgrade. Build a Realistic Kitchen Remodeling Budget There is no single price that accurately represents every kitchen renovation. Costs vary significantly depending on the size and condition of the existing kitchen, material selections, cabinetry, appliances, plumbing, electrical work, structural modifications, flooring, countertops, and project complexity. A useful remodeling budget should separate essential improvements from optional upgrades. Major Factors That Can Affect Kitchen Remodeling Cost Cabinet replacement or modification; Countertop material and total surface area; Appliance selections; Electrical modifications; Plumbing changes; Flooring; Backsplash installation; Lighting; Wall removal or structural changes; Painting and finishing; Custom carpentry; Project size and complexity. It is also sensible to maintain some flexibility in the budget. Once demolition begins, previously hidden conditions can sometimes become visible and require attention before the renovation proceeds. CF Construction states that financing is available for qualifying remodeling projects. Homeowners interested in project options can contact CF Construction for current information and a project estimate. Understand the Remodeling Sequence Before Construction Begins Although every project is different, a kitchen renovation normally involves multiple coordinated phases. Initial consultation and project definition: identifying goals, priorities, and the desired scope. Planning and selections: establishing layout, materials, cabinetry, fixtures, appliances, and finishes. Site preparation and demolition: protecting surrounding areas and removing components included in the renovation. Construction and rough work: completing necessary framing, plumbing, electrical, or other modifications. Installation: cabinetry, countertops, flooring, backsplash, fixtures, appliances, and finish materials are installed according to project sequencing. Finishing work: painting, trim, hardware, adjustments, and detail work. Final review: completing remaining items and reviewing the finished space. Understanding the sequence helps homeowners plan around temporary disruptions and avoid making late material decisions that can complicate scheduling. Permits and Code Requirements Should Be Considered Early Not every cosmetic kitchen update requires the same approvals. However, projects involving electrical systems, plumbing relocation, structural modifications, walls, or other significant construction may require permits or inspections depending on the scope of work and the jurisdiction where the property is located. Requirements can vary between municipalities and counties, so homeowners should not assume that one Central Florida community follows exactly the same process as another. This is another reason to discuss the complete scope of work with a qualified contractor before construction starts. How to Choose a Kitchen Remodeling Contractor The contractor responsible for a kitchen renovation can have as much impact on the final result as the materials selected. Homeowners should evaluate more than the lowest estimate. Consider licensing, insurance, communication, clarity of the proposed scope, relevant project experience, scheduling expectations, and the contractor’s ability to coordinate the different stages of the renovation. Questions Worth Asking a Contractor Are you properly licensed and insured for the work being proposed? What is included and excluded from the estimate? How are project changes handled? Who coordinates subcontractors and suppliers? What decisions must be finalized before construction starts? How will communication work during the project? How will the work area and surrounding property be protected? CF Construction is a licensed and insured Florida contractor, license number CBC1269122. Learn more about the company, its approach, and residential and commercial experience on the CF Construction company page. Kitchen Remodeling in Bartow, Lakeland and Central Florida Local knowledge matters because remodeling needs can vary according to property type, age, construction, lifestyle, and location. CF Construction serves homeowners and businesses throughout areas including Bartow, Lakeland, Winter Haven, Davenport, Plant City, Brandon, and Riverview. For homeowners specifically planning a kitchen renovation, the CF Construction Kitchen Remodeling project showcase provides additional information about this area of work. The company also handles broader residential remodeling projects in Central Florida, allowing homeowners to coordinate a kitchen renovation with other improvements when a larger property transformation is planned. Common Kitchen Remodeling Mistakes to Avoid Good planning can prevent many of the problems homeowners experience during renovation projects. 1. Choosing Appearance Before Function A kitchen should look good, but layout, storage, lighting, and workspace should guide the design. 2. Underestimating Storage Needs Beautiful cabinetry is less useful when everyday items do not have practical storage locations. 3. Making Major Decisions After Construction Starts Late selections can create compatibility problems, increase project complexity, or affect scheduling. 4. Ignoring Lighting and Electrical Planning Lighting, outlets, appliance requirements, and electrical needs should be coordinated before walls and finishes are completed. 5. Selecting Materials Only by Price Initial cost is important, but durability, maintenance, appearance, and expected lifespan should also be considered. 6. Hiring Based Only on the Lowest Estimate Estimates should be compared according to scope, materials, responsibilities, qualifications, and what is actually included. Frequently Asked Questions About Kitchen Remodeling in Central Florida How long does a kitchen remodel take? The timeline depends on the scope of the renovation. Cabinet replacement and finish updates are different from projects involving layout changes, plumbing, electrical work, structural modifications, or custom materials. A contractor should establish the expected sequence and schedule after reviewing the specific project. Do I need a permit to remodel a kitchen in Florida? Permit requirements depend on the scope of work and local jurisdiction. Cosmetic improvements may be treated differently from projects involving structural, plumbing, electrical, or other regulated work. Requirements should be verified for the property before construction begins. Can I stay in my home during a kitchen renovation? In many cases, homeowners remain in the property, but this depends on project scope and personal tolerance for disruption. The kitchen may be partially or completely unavailable during portions of construction, so temporary meal and food-preparation arrangements are often necessary. What should I choose first when planning a kitchen remodel? Start with goals and layout. Determine what needs to function better before selecting colors and finishes. Cabinetry, appliances, plumbing locations, lighting, and major materials should then be coordinated around the approved plan. Does CF Construction offer financing for kitchen remodeling? CF Construction states that financing is available. Availability and terms can vary, so homeowners should contact the company for current financing information related to their specific project. What areas does CF Construction serve? CF Construction serves Central Florida, including Bartow, Lakeland, Winter Haven, Davenport, Plant City, Brandon, and Riverview. Planning Your Central Florida Kitchen Remodel A successful kitchen renovation begins long before demolition. Defining priorities, improving layout, selecting appropriate materials, coordinating lighting and storage, establishing a realistic budget, and working with a qualified contractor can make the entire project more predictable and the finished kitchen more useful. Whether the goal is a modern kitchen, better storage, improved functionality, an updated layout, or part of a larger home renovation, careful planning helps turn remodeling decisions into a space designed for everyday living. If you are considering kitchen remodeling in Central Florida, CF Construction provides residential remodeling services throughout Bartow, Lakeland, Winter Haven, Davenport, Plant City, Brandon, Riverview, and surrounding areas. Ready to discuss your project? Request a free estimate from CF Construction or call (863) 308-3097.